Weekly AI Digest
Master the AI Revolution
Exclusive prompts, model comparisons & creative techniques — curated weekly for creators and professionals who stay ahead.
No spam. Unsubscribe anytime.
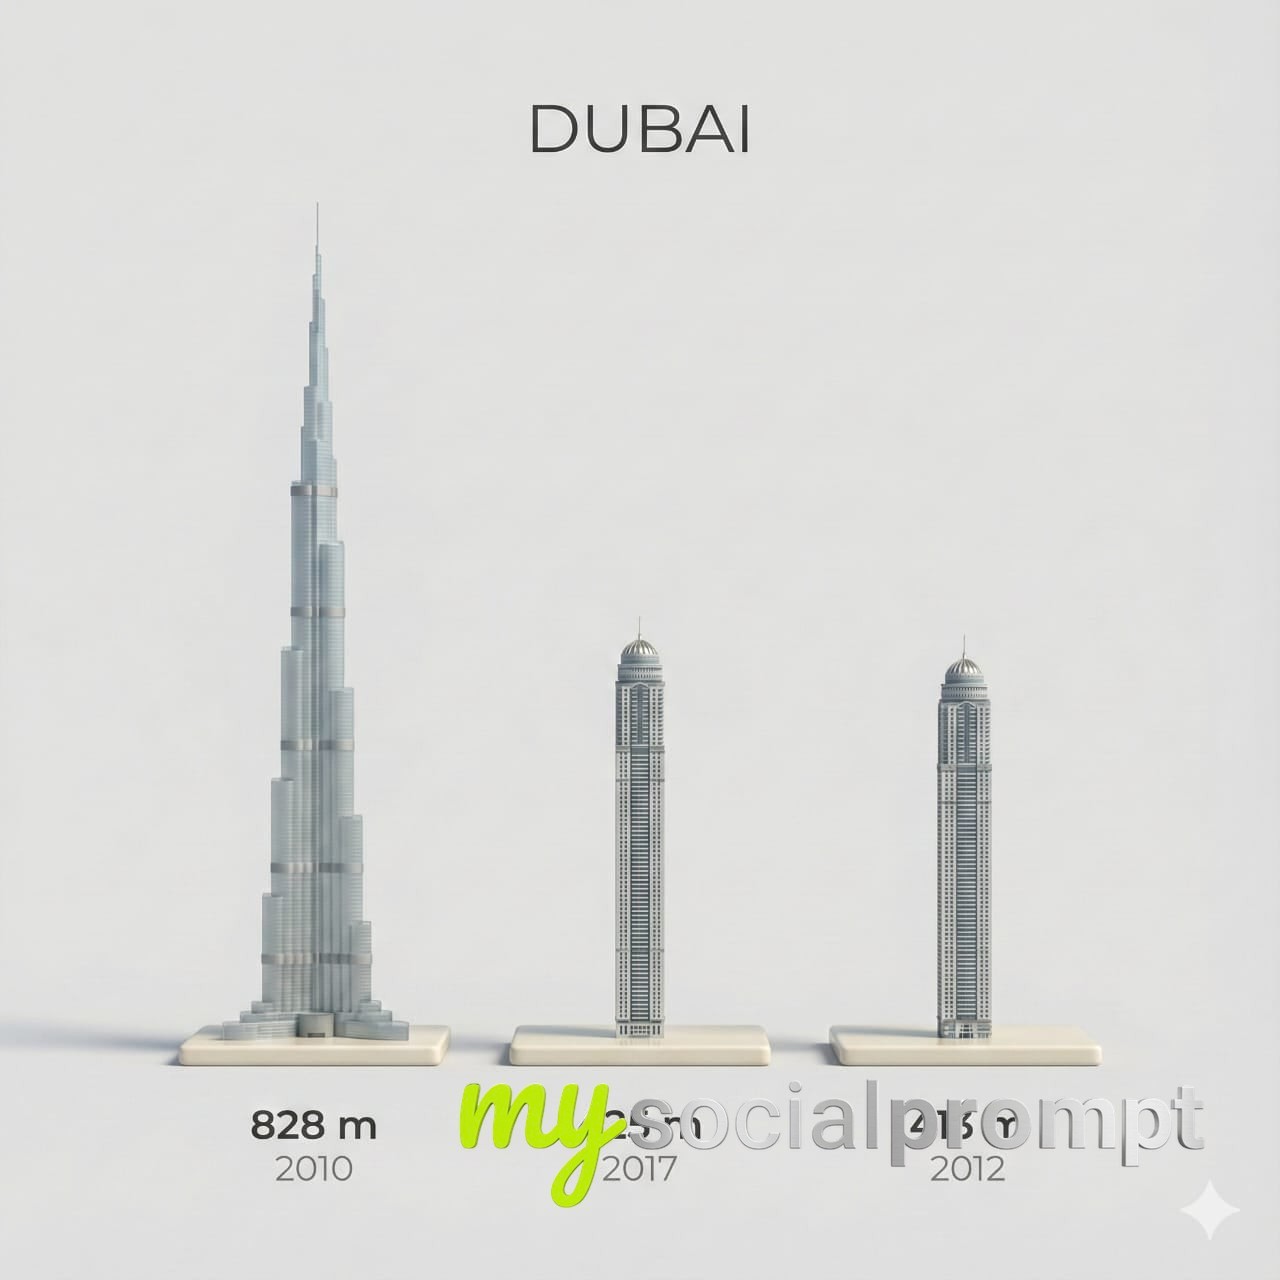
Ultra-Realistic PromotionalPresent a clear, side miniature 3D cartoon view of [DUBAI] tallest buildings. Use minimal textures with realistic materials and soft, lifelike lighting and shadows. Use a clean, minimalistic composition showing exactly the three tallest buildings in spot, arranged from LEFT to RIGHT in STRICT descending height order. The tallest must appear visibly tallest, the second must be clearly shorter than the first, and the third must be clearly shorter than the second.All buildings must follow accurate relative proportions: if a building is taller in real life, it MUST be taller in the image by the same approximate ratio. No building may be visually stretched or compressed. Each building should stand separately on a thin, simple ceramic base.Below each base, centered text should display:Height in meters – semibold sans-serif, medium sizeYear built – lighter-weight sans-serif, smaller size, directly beneath the height textProvide consistent padding, spacing, leading, and kerning. Write “DUBAI” centered above the buildings using a medium-sized sans-serif font. No building top should overlap or touch the text above. Use accurate architectural proportions based on real-world references. Maintain consistent camera angle and identical scale for each building model.No forced perspective. Use straight-on orthographic-style rendering. Do not exaggerate or stylize size differences beyond proportional accuracy. Use a square 1080x1080 composition. Use a clean, neutral background. Ensure no extra objects are present.
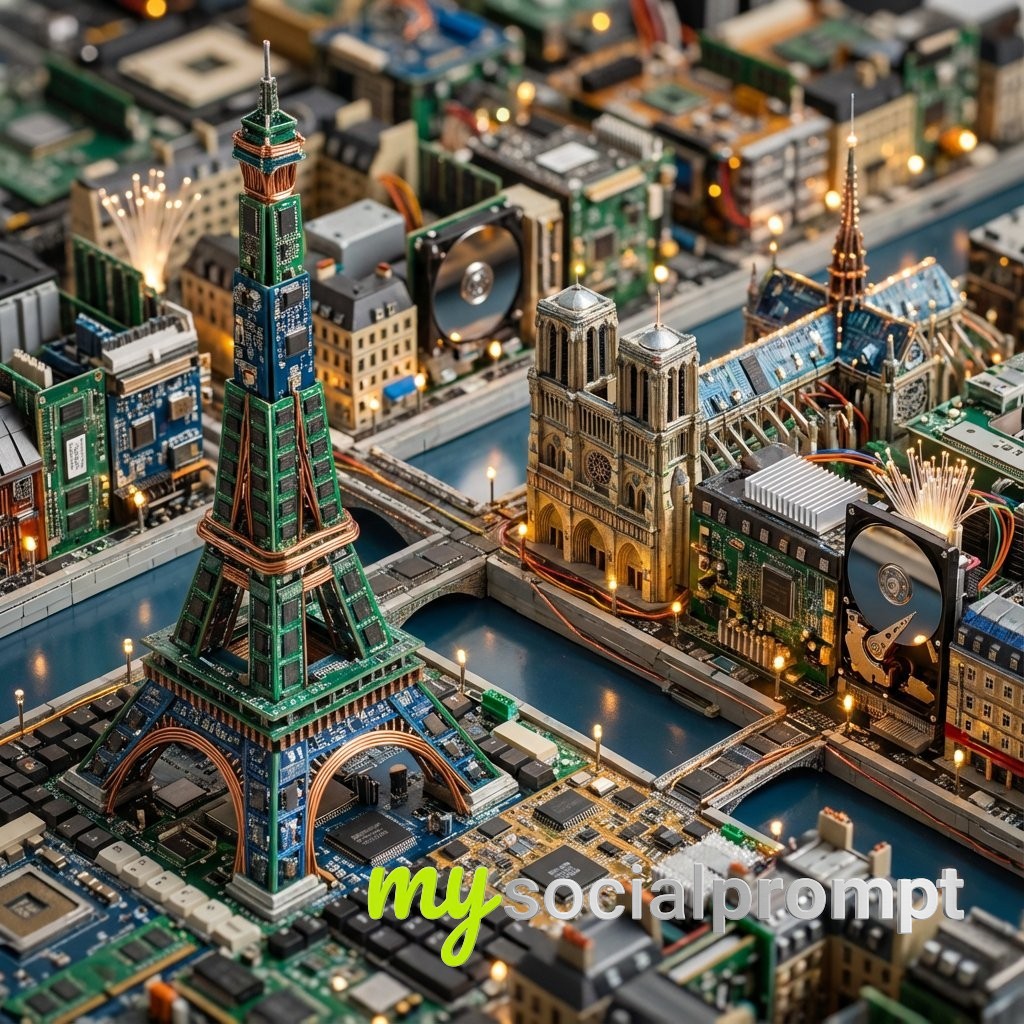 1/2
1/2(Paris, PC) Anchor: [Location] :: [Material Concept]::4Morphology: Miniature architectural cityscape of [Location], entire skyline constructed via the assemblage of [Material Concept] components, skyscrapers and structures formed from the constituent parts of [Material Concept], thematic structural engineering, hyper-detailed diorama::3Material Physics: Physical properties of [Material Concept] applied to architecture, [Material Concept] textures replacing concrete and glass, innate material logic of [Material Concept], high-fidelity surface details::3Illumination: Lighting exhibiting the surface properties of [Material Concept], ambient occlusion, volumetric atmosphere matching the material theme::2Render Stack: Tilt-shift photography, macro lens, f/2.8, 8k, scale model aesthetic, detailed texture mapping, Unreal Engine 5 render::1Negative: [Human presence, massive scale, blurry, low resolution, bad geometry, distortions, flat 2D, text, watermark]:: -1
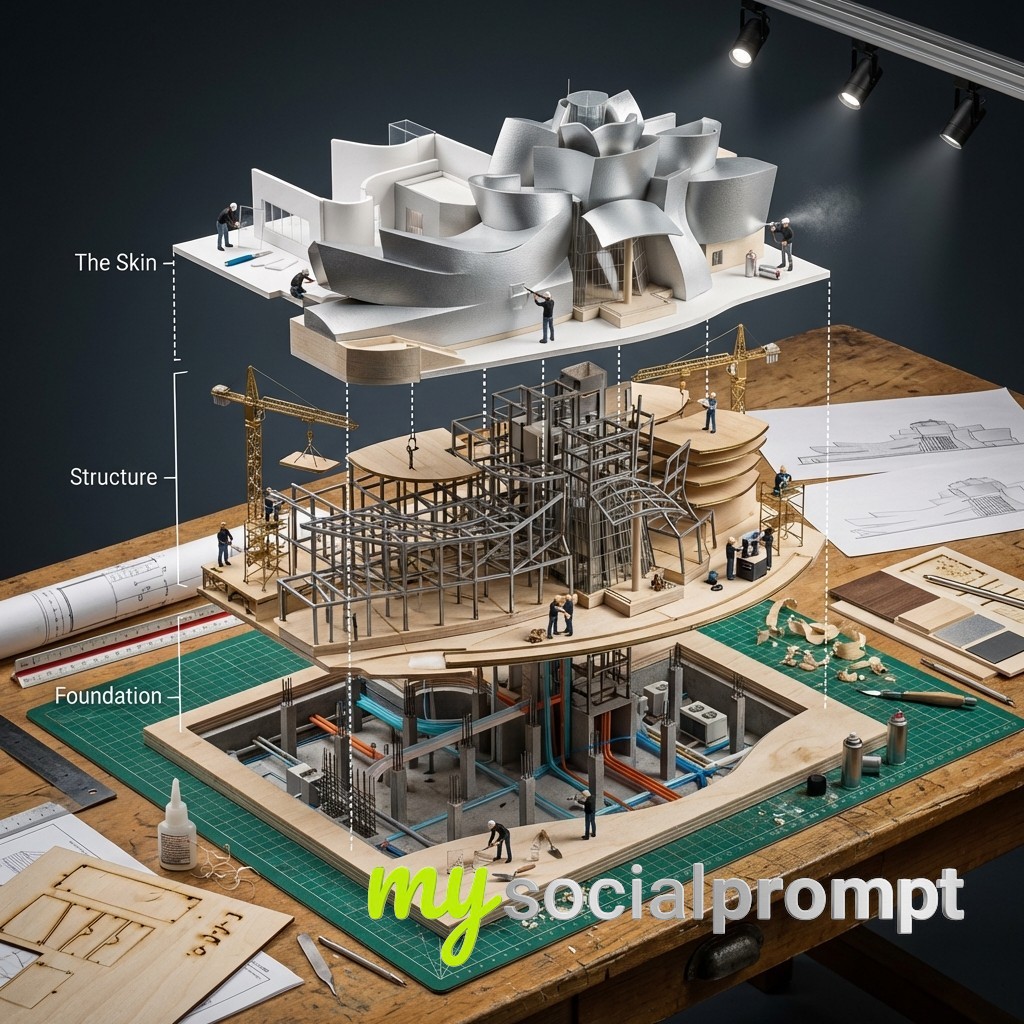
Input Variable: [Any Famous Building - Guggenheim, Burj Khalifa, Sydney Opera House, etc.]System Instruction:Generate a hyper-realistic, isometric 3D "Exploded View" diorama showing the Input Building deconstructed into its structural systems with an architectural model-making crew assembling a scale version.1. Semantic Engineering Analysis:Layer 1 (The Skin): Exterior facade panels, windows, cladding, roofing, entrance canopyLayer 2 (The Structure): Steel framework, floor plates, columns, beams, elevator shafts, stairwells, mechanical systemsLayer 3 (The Foundation): Basement levels, support pillars, utility conduits, HVAC units, individual rivets/bolts, rebar cages2. Container:Surface: Architect's drafting table with cutting mats and T-squaresLayout: Building layers stacked vertically showing ground-up construction sequenceConnections: White architectural section lines showing structural load paths and circulationAdditional Elements: Blueprint sheets, scale rulers, material samples, elevation drawings3. Micro-Narrative:CRITICAL: This is meta - tiny workers building a model that's being built by tiny workers. Recursive scale concept.Workers: 1:87 scale model makers in black turtlenecks (architect stereotype)Equipment: Laser cutters, 3D printers, basswood cutting stations, acrylic gluing rigs, miniature cranes positioning floor platesInteraction: Architects cutting foam core, assembling balsa wood frames, installing tiny windows, spray painting facades, arranging scale furniture4. Visual Syntax & Material Physics:Materials: Basswood grain, clear acrylic sheets, white foam core, brass rod framework, museum board texturesLighting: Architecture studio track lighting creating dramatic model shadowsSpecial Effects: Glue strands, wood shavings, spray paint mist, laser cutter burn marksOutput: Elevated three-quarter view, architectural presentation, 1:1 ratio, 8K, Archdaily model photography aesthetic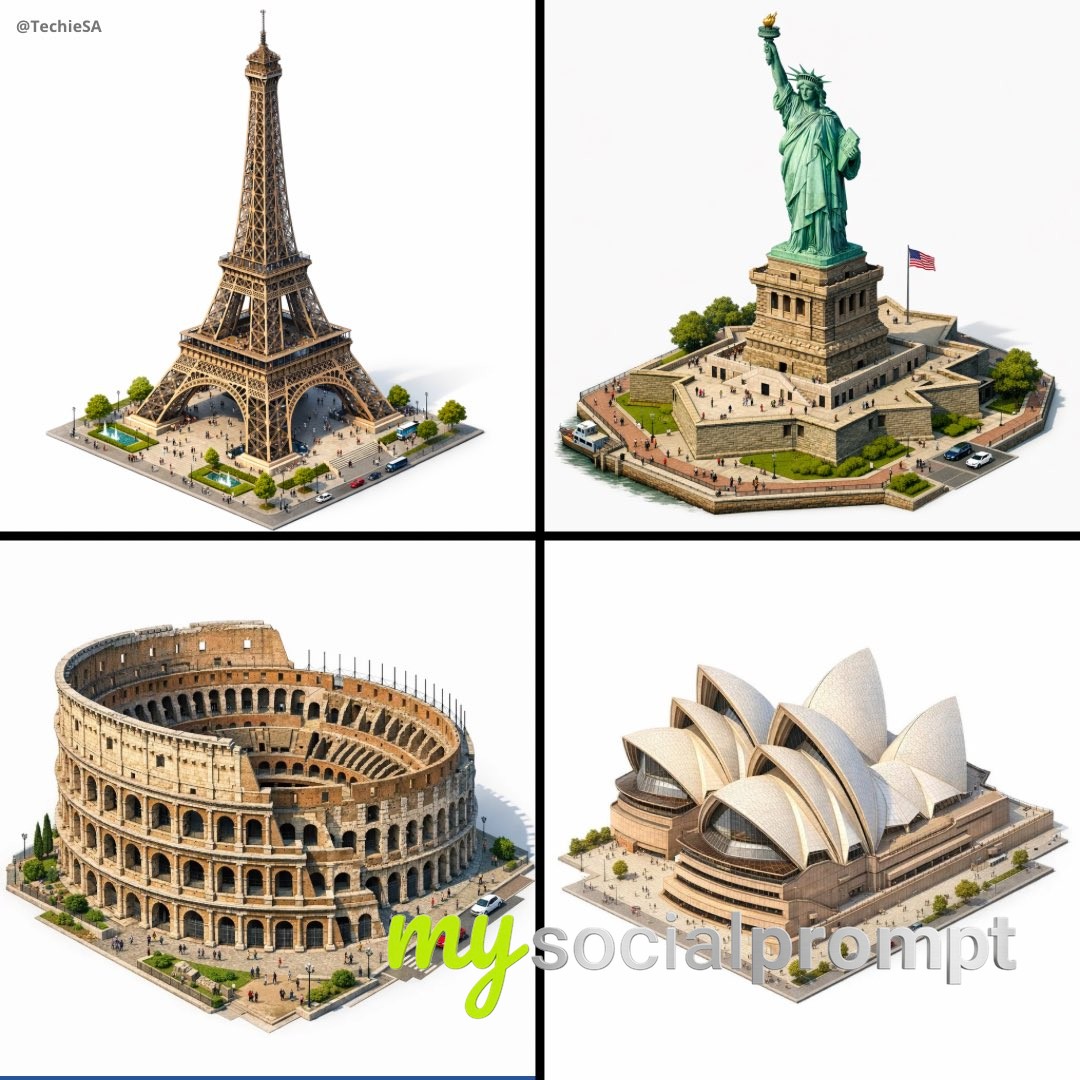
Create a highly detailed isometric 3D rendering of [LANDMARK] in architectural visualization style. The building is shown at a 45-degree angle from above, displaying three visible sides with intricate architectural detail. Photorealistic textures showing materials like stone, glass, metal, or brick. Include the base/ground level with tiny people, cars, and landscaping for scale. Clean white or light grey background. Professional architectural rendering with soft ambient shadows beneath the structure. Every window, column, ornamental detail, and structural element clearly visible. 1080x1080 dimension, centered composition. Style similar to video game building assets or architectural presentation models - clean, detailed, slightly stylized but realistic.
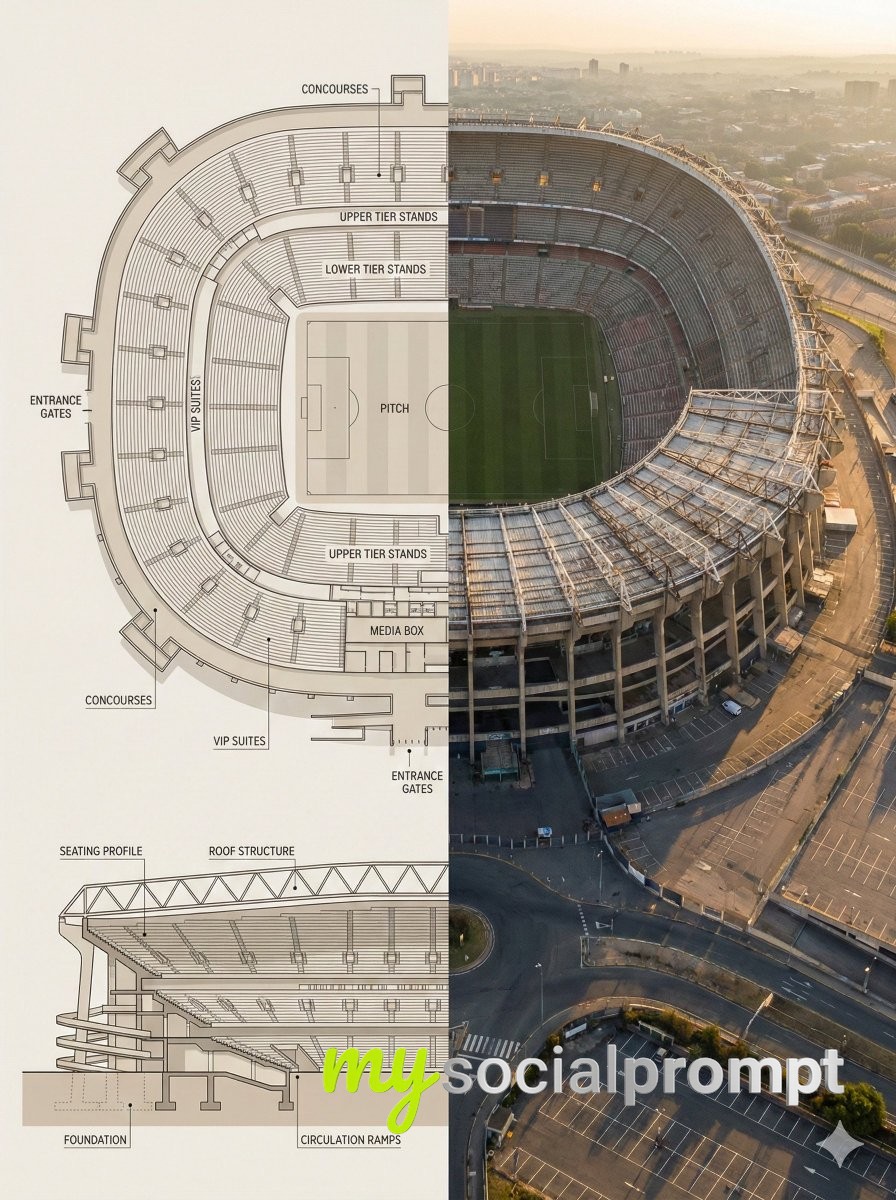
Split composition image, left and right halves clearly divided in 16:9 widescreen format.Left Half:Highly detailed architectural floor plan and cross-section illustration of [LANDMARK] in a modern minimalist style. Top-down view showing main structural layout, internal divisions, circulation paths, key chambers or spaces with labels. Material callouts, structural support systems, and architectural details clearly marked. Neutral beige and warm gray color palette, clean linework, soft shadows, subtle textures. Professional architectural-presentation style. Include detailed cross-sectional diagram showing vertical layers and internal structure. Blueprint aesthetic with technical accuracy and labeled sections.Right Half:Ultra-realistic aerial exterior photograph of [LANDMARK] captured from above and to the side (elevated isometric perspective, not straight overhead). Shows the complete structure with authentic weathered textures, aged materials, surrounding landscape, dramatic golden-hour sunlight creating sharp shadows, atmospheric haze suggesting historical significance. The perspective reveals both external grandeur and internal scale simultaneously. Warm golden-light lighting, realistic patina and wear patterns, authentic architectural proportions. Feels like an aerial photograph capturing the monument’s true majesty and scale.Both halves align visually, clearly showing architectural engineering blueprint vs. the actual monumental structure in its archaeological or historical reality.Style & Mood:•Architectural blueprint visualization meets historical aerial photography•Engineering precision and historical significance•Educational, museum-exhibit presentation•Engineering schematic-to-reality comparison•Grandeur emphasizing scale and architectural sophisticationLighting & Color:•Left: Flat, even lighting, neutral blueprint tones, technical aesthetic•Right: Golden-hour natural light, dramatic shadows, warm tones, atmospheric depth•Consistent warm palette between both halvesCamera & Technical Details:•Left: Top-down orthographic + detailed cross-sectional architectural view with labeled sections•Right: Elevated aerial perspective (45-degree isometric angle), capturing full structure from above-and-to-the-side•High resolution, sharp architectural details on left; photorealistic weathered textures on rightNegative Prompt:Cartoon style, low detail, cluttered composition, modern elements, unrealistic proportions, harsh lighting, exaggerated colors, text overlays, watermarks, CGI look, sterile rendering, straight-down overhead view, no atmospheric quality, overly pristine condition.
{
  "objective": "Create a side-by-side comparison image featuring a technical sketch and real photograph of the Burj Khalifa",
  "image_specifications": {
    "style": "Mixed media (Technical drawing + Real photograph)",
    "layout": "Horizontal split - Left side: Sketch with measurements, Right side: Real photo",
    "aspect_ratio": "3:2"
  },
  "left_side": {
    "content_type": "Technical sketch of the Burj Khalifa",
    "features": [
      "Detailed architectural lines showing tiered setbacks",
      "Numerical height and width measurements",
      "Elevation labels for different tower sections",
      "Side and front elevation views (top-down projection if space allows)"
    ],
    "text_annotations": {
      "units": "Metric (meters)",
      "language": "English",
      "font_style": "Blueprint or engineering-style typography"
    },
    "positioning": "Take up the left half of the image"
  },
  "right_side": {
    "content_type": "High-resolution real photo of the Burj Khalifa",
    "features": [
      "Full view of the tower from base to spire",
      "Natural daylight with clear sky",
      "Color image with Dubai skyline or Downtown Dubai context"
    ],
    "positioning": "Take up the right half of the image"
  },
  "visual_elements": {
    "border_division": "Vertical line or subtle transition between left (sketch) and right (photo)",
    "color_palette": {
      "left": "Monochrome or blueprint blue for sketch",
      "right": "Natural realistic colors"
    }
  },
  "output_format": {
    "type": "Image",
    "use_case": [
      "Educational poster",
      "Architectural comparison",
      "Engineering visualization",
      "Tourism visual aid"
    ],
    "high_resolution": true
  }
}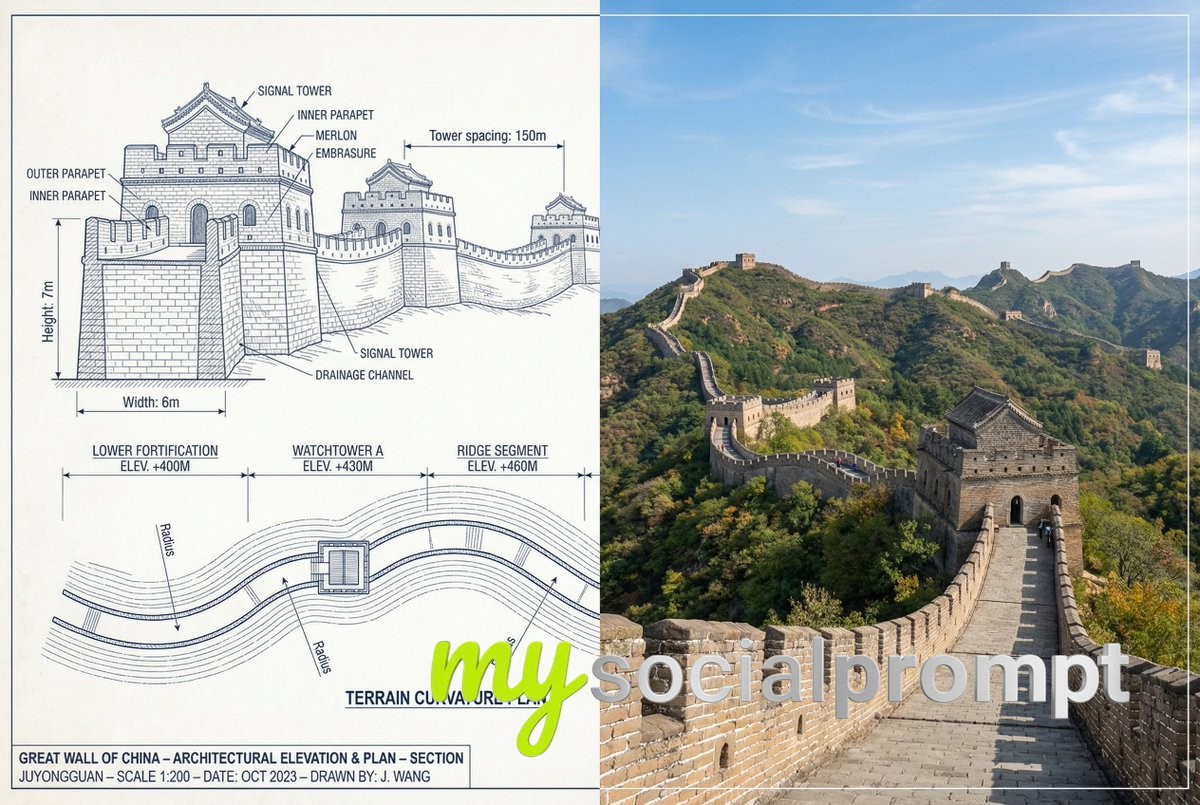
Sketch to skyline Great Wall of China visualized with Google Nano Banana Pro on @lovart_aiPrompt - { "objective": "Create a side-by-side comparison image featuring a technical sketch and real photograph of the Great Wall of China", "image_specifications": { "style": "Mixed media (Technical drawing + Real photograph)", "layout": "Horizontal split - Left side: Sketch with measurements, Right side: Real photo", "aspect_ratio": "3:2" }, "left_side": { "content_type": "Technical sketch of the Great Wall of China", "features": [ "Detailed architectural lines showing wall segments, watchtowers, and defensive structures", "Numerical measurements for wall height, width, and tower spacing", "Elevation labels for wall sections and towers", "Side elevation and top-down layout illustrating wall curvature along terrain" ], "text_annotations": { "units": "Metric (meters)", "language": "English", "font_style": "Blueprint or engineering-style typography" }, "positioning": "Take up the left half of the image" }, "right_side": { "content_type": "High-resolution real photo of the Great Wall of China", "features": [ "Wide panoramic view of the wall stretching across mountains", "Natural daylight with clear or lightly clouded sky", "Realistic colors with visible stone texture and surrounding landscape" ], "positioning": "Take up the right half of the image" }, "visual_elements": { "border_division": "Vertical line or subtle transition between left (sketch) and right (photo)", "color_palette": { "left": "Monochrome or blueprint blue for sketch", "right": "Natural realistic colors" } }, "output_format": { "type": "Image", "use_case": [ "Educational poster", "Architectural comparison", "Historical visualization", "Tourism visual aid" ], "high_resolution": true }}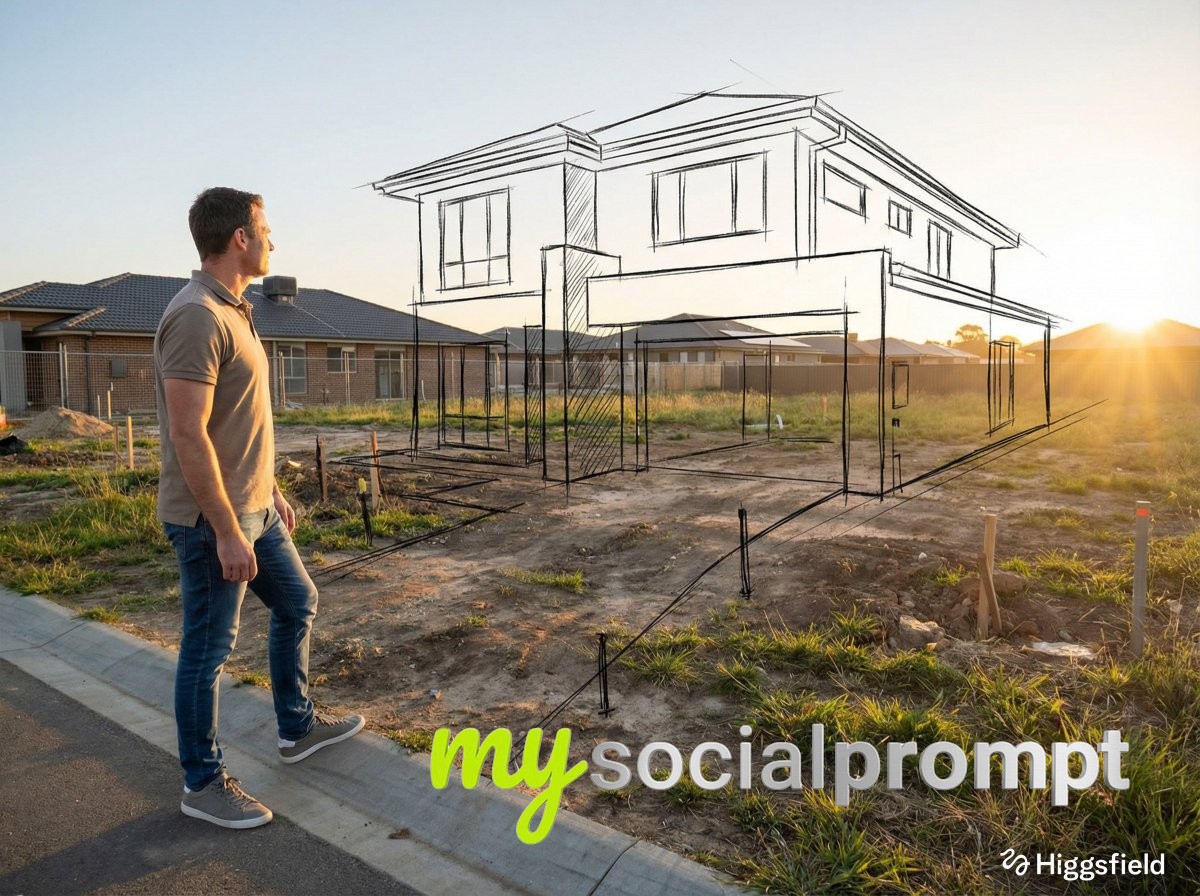 1/4
1/4A [person type] standing full-body near the edge of the frame, slightly to the left, in [real-world incomplete / empty / damaged environment]. The camera is positioned behind and slightly to the right of the person, capturing them from a three-quarter rear angle. The person stands calmly and thoughtfully, looking toward the space ahead.The environment is [describe the real space as it exists now: empty, unfinished, decayed, rigid, lifeless]. The atmosphere feels [emotional tone: quiet, dry, historical, minimal, raw]. Natural light illuminates the scene, creating realistic shadows and depth. Floating hand-drawn sketch lines appear over and within the environment, aligned precisely in perspective with the real space. These sketches represent [what is missing / what once existed / what could exist in the future].The sketch lines are black, clean, and hand-drawn, resembling [architectural / interior / restoration / urban planning] concept sketches made with pencil or ink. The strokes are expressive, slightly imperfect, and organic — not rigid or mechanical. The sketched elements occupy the foreground and midground, appearing closer to the person than expected. Some sketch lines subtly overlap the person’s silhouette and the real surfaces, visually merging imagination with reality. The sketches float naturally within the scene, seamlessly blending with the environment and conveying the idea of [vision / restoration / transformation / potential] coming to life.
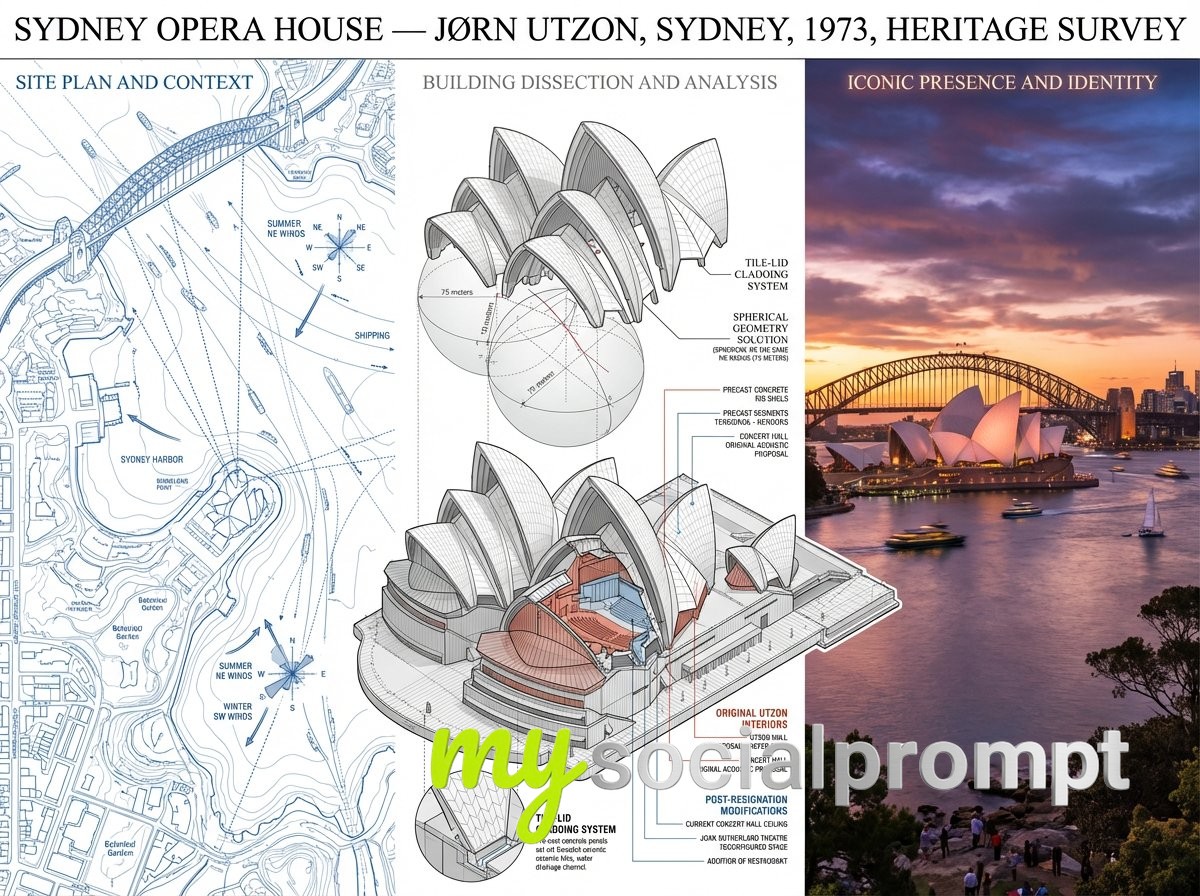 1/4
1/4A preservation architect's survey board for [BUILDING / STRUCTURE] — [STYLE / ARCHITECT / PERIOD]. Left section: site plan and context, showing the structure in its urban or landscape setting with orientation, shadows, and neighboring relationships mapped. Center section: the building dissected, a cutaway axonometric revealing structural system, material layers, hidden infrastructure, with callouts identifying original versus modified elements. Right section: the building as experienced, photographed from the canonical viewpoint in ideal light, with human figures for scale and life, the architecture inhabited. Visual style transitions from technical survey blue-line through neutral analytical greys to golden-hour warmth. Title block reading "[BUILDING NAME] — [ARCHITECT], [CITY], [YEAR], HERITAGE SURVEY".
You've reached the end of the feed