Weekly AI Digest
Master the AI Revolution
Exclusive prompts, model comparisons & creative techniques — curated weekly for creators and professionals who stay ahead.
No spam. Unsubscribe anytime.
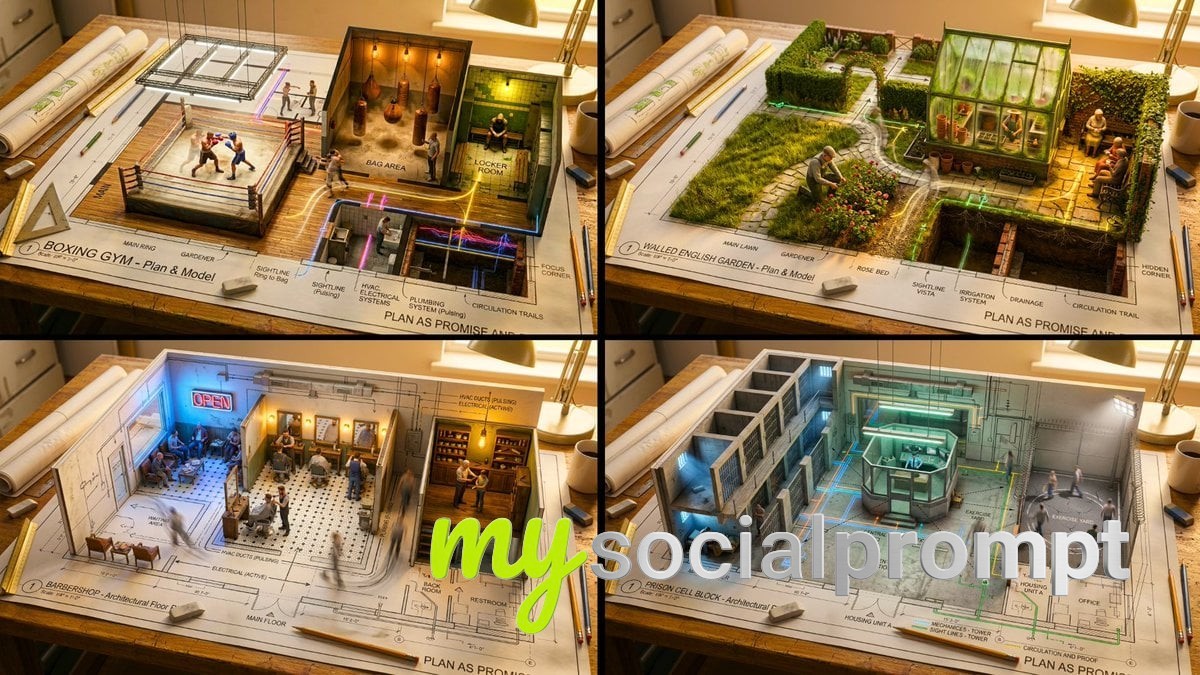
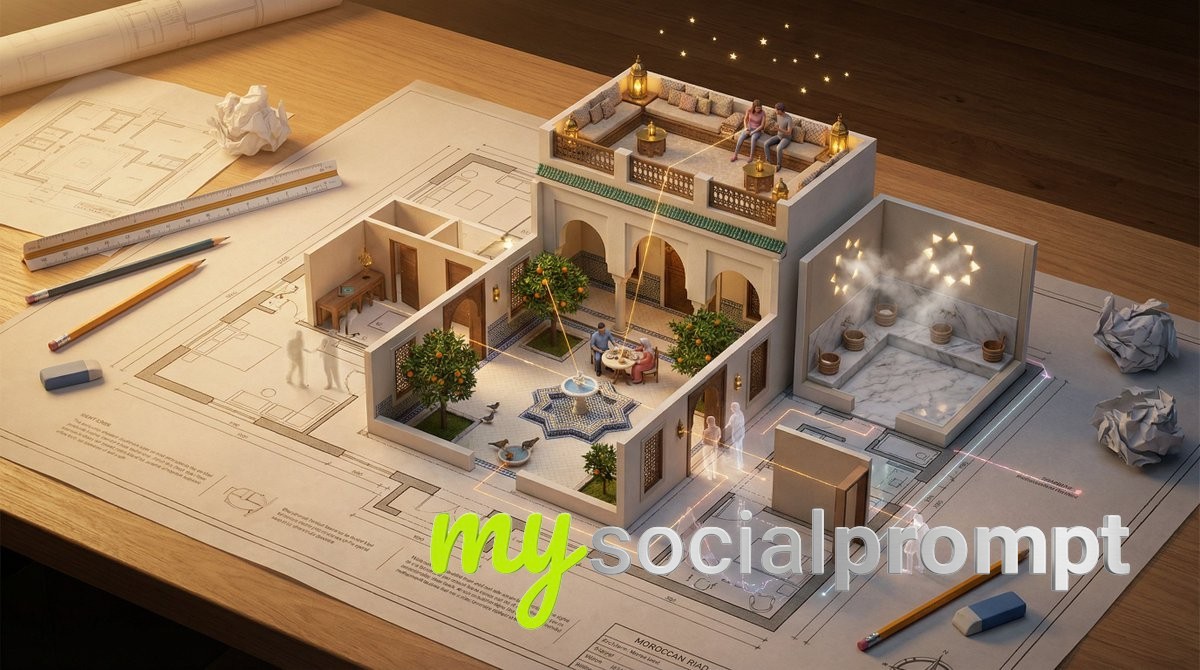
An architectural floor plan of a [LOCATION] spread across a drafting table, with the spaces rising into inhabitable miniature. The [ROOM 1] emerges with worn materials and weathered surfaces and a solitary figure deep in task under warm amber practical light in progress, the [ROOM 2] rises with contrasting textures and layered detail and two people sharing a human moment under cool contrasting light casting coloured shadows across the walls, the [ROOM 3] pushes up with intimate scale and personal objects and a quiet figure in stillness under a single practical light source casting a warm pool across the floor. The floor material on the plan becomes actual surface underfoot. Walls exist as both lines and actual partitions simultaneously. Sight lines marked on the plan become actual views between spaces. The mechanical systems in the plan, HVAC, plumbing, electrical, pulse with invisible function. Human circulation patterns appear as ghosted movement trails. Architectural scale figures become actual tiny inhabitants living their tiny lives. Section cuts reveal vertical relationships. The architect’s tools surround: scales, pencils, trace paper. Golden design studio light, the plan as promise and proof, 8K, architecture as life container.
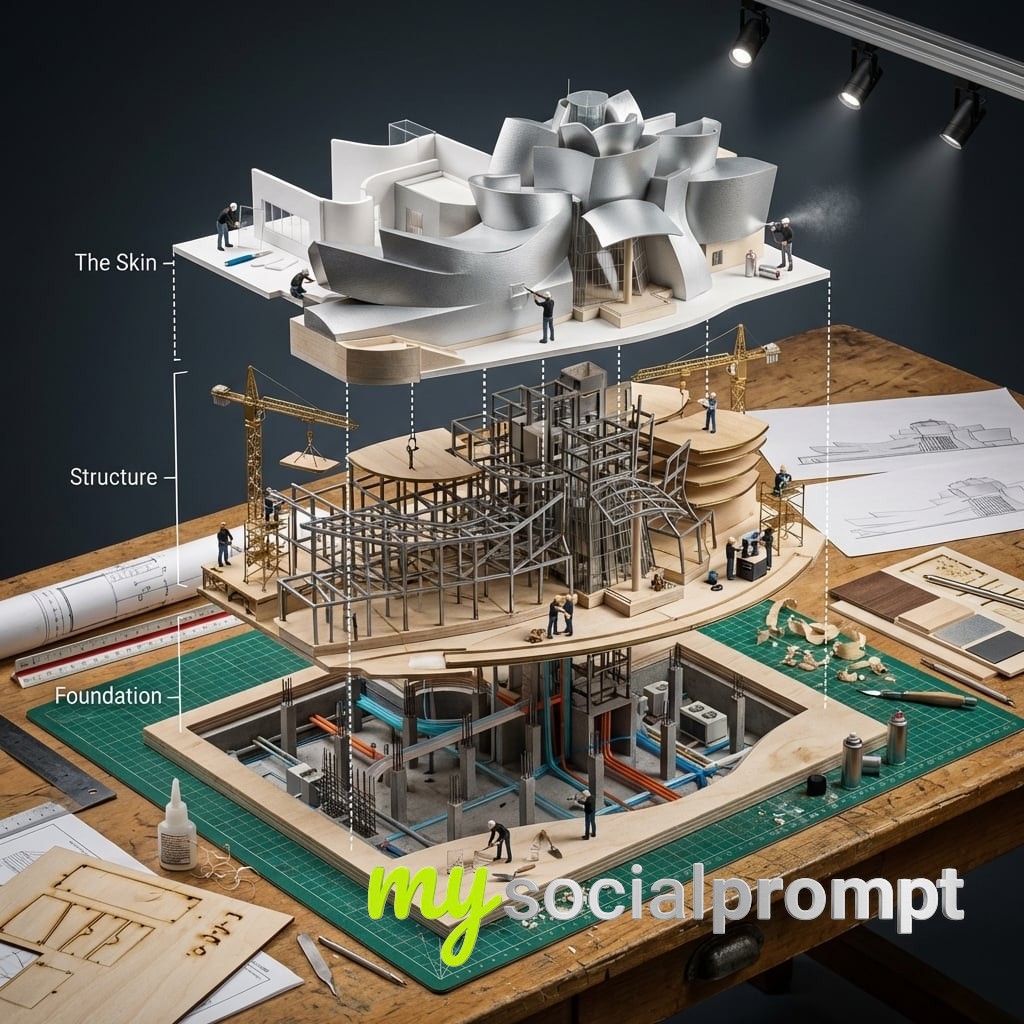
Input Variable: [Any Famous Building - Guggenheim, Burj Khalifa, Sydney Opera House, etc.]System Instruction:Generate a hyper-realistic, isometric 3D "Exploded View" diorama showing the Input Building deconstructed into its structural systems with an architectural model-making crew assembling a scale version.1. Semantic Engineering Analysis:Layer 1 (The Skin): Exterior facade panels, windows, cladding, roofing, entrance canopyLayer 2 (The Structure): Steel framework, floor plates, columns, beams, elevator shafts, stairwells, mechanical systemsLayer 3 (The Foundation): Basement levels, support pillars, utility conduits, HVAC units, individual rivets/bolts, rebar cages2. Container:Surface: Architect's drafting table with cutting mats and T-squaresLayout: Building layers stacked vertically showing ground-up construction sequenceConnections: White architectural section lines showing structural load paths and circulationAdditional Elements: Blueprint sheets, scale rulers, material samples, elevation drawings3. Micro-Narrative:CRITICAL: This is meta - tiny workers building a model that's being built by tiny workers. Recursive scale concept.Workers: 1:87 scale model makers in black turtlenecks (architect stereotype)Equipment: Laser cutters, 3D printers, basswood cutting stations, acrylic gluing rigs, miniature cranes positioning floor platesInteraction: Architects cutting foam core, assembling balsa wood frames, installing tiny windows, spray painting facades, arranging scale furniture4. Visual Syntax & Material Physics:Materials: Basswood grain, clear acrylic sheets, white foam core, brass rod framework, museum board texturesLighting: Architecture studio track lighting creating dramatic model shadowsSpecial Effects: Glue strands, wood shavings, spray paint mist, laser cutter burn marksOutput: Elevated three-quarter view, architectural presentation, 1:1 ratio, 8K, Archdaily model photography aesthetic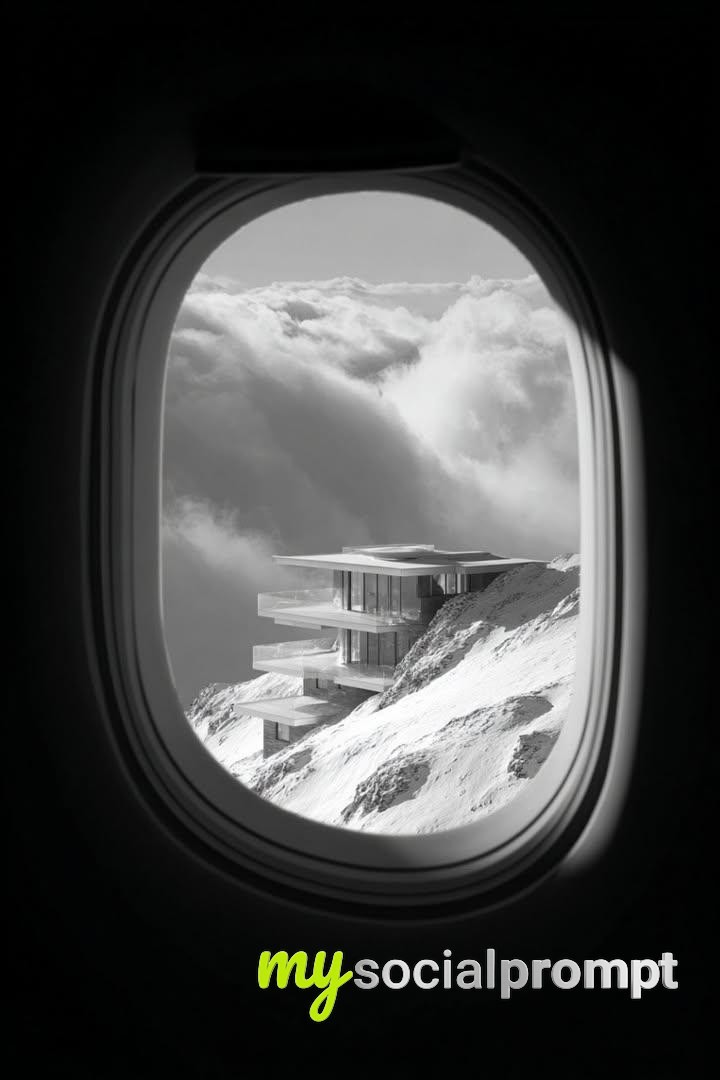 1/4
1/4a window looking out an airplane and you can see a 4k image of a futuistic, very modern house on top of a mountain with snow, nothing is surrounding the house expect clouds, and snow the angle in which the photo is taken is. slightly from above, the picture is black and white and looks like it was shot on camera, the photo is taken straight out the window not from the side.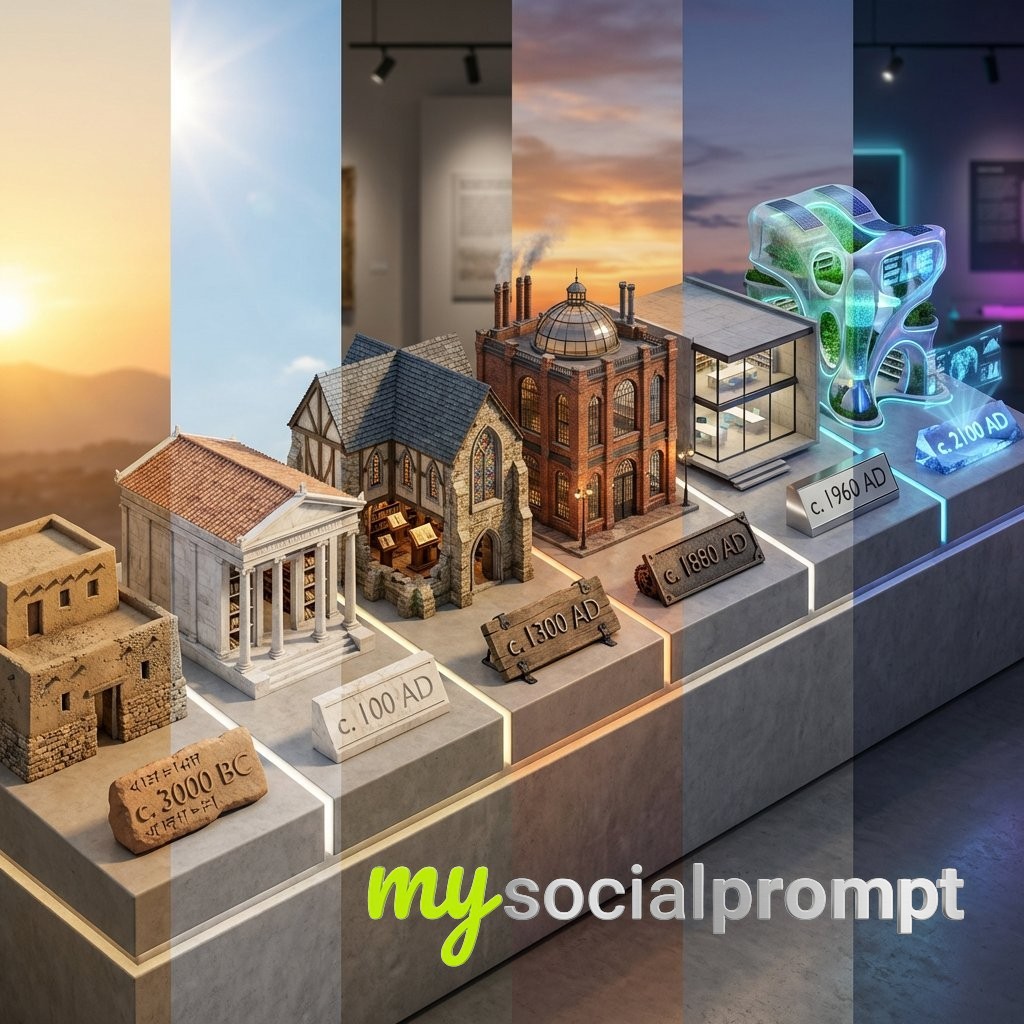
Input Variable A: [libraries] (e.g., Skyscrapers, Bridges, Libraries, Prisons)Input Variable B: [6] (e.g., 3, 5, or 8) System Instruction: Generate a hyper-realistic, 3D "Timeline Diorama" visualizing the evolution of an Architectural Typology. 1. Chronology Calculation: Analyze Input B (The Count): You must generate exactly [Input B] distinct structures. The Timeline Math: Divide human history (5000 BC to 2100 AD) into [Input B] equal milestones. Example (If Input B = 4): Ancient -> Medieval -> Industrial -> Future. Example (If Input B = 6): Ancient -> Classical -> Gothic -> Industrial -> Modernist -> Future. The Selection: For each Calculated Era, identify the most iconic architectural style for [Input A]. 2. Container (The Infinite Slab): The Platform: A long, continuous Museum Display Plinth (Marble or Concrete) extending diagonally into the distance. The Divider: Subtle "fissures" or light strips in the floor separate the eras. 3. Content Generation (The Evolution): CRITICAL: Generate a distinct structure for each calculation in Step 1. Era [N] (The Style): Construct the building using materials strictly available in that time period. Ancient: Mud, Thatch, Rough Stone. Classical/Medieval: Marble, Wood beams, Stained Glass. Industrial: Red Brick, Iron, Soot. Modern: Concrete, Steel, Plate Glass. Future: Bioplastic, Aerogel, Holograms, Greenery. 4. Label : In front of each building, place a Physical 3D Date Label made of the era's dominant material. (e.g., "1920" made of Art Deco Gold; "2050" made of glowing blue Hologram). 5. Visual Syntax: Camera: Isometric or High-Angle Diagonal to fit all [Input B] items in one frame. Scale: Uniform scale. 1:100 Architectural Model style. Atmosphere: The lighting evolves across the image (Sunrise on the left -> Noon -> Sunset -> Neon Night on the right). Output: ONE image, Ultra-Wide Aspect Ratio (21:9 if eras > 4), Architectural Render, Museum Lighting, High Texture Fidelity.
 1/4
1/4An architectural floor plan of {BUILDING_TYPE} spread across a drafting table, with the spaces rising into inhabitable miniature. {ROOM_1} emerges with {FURNITURE_1} and {ACTIVITY_1} in progress, {ROOM_2} rises with {DESIGN_ELEMENT} and {HUMAN_MOMENT}, {ROOM_3} pushes up with {DETAIL_1} and {LIGHTING_1}. Walls exist as both lines and actual partitions simultaneously. Sight lines marked on the plan become actual views between spaces. The mechanical systems in the plan—HVAC, plumbing, electrical—pulse with invisible function. Human circulation patterns appear as ghosted movement trails. Architectural scale figures become actual tiny inhabitants living their tiny lives. Section cuts reveal vertical relationships. The architect's tools surround: scales, pencils, trace paper. Golden design studio light, the plan as promise and proof, 8K, architecture as life container. Check ALTs for ideas @AdobeFirefly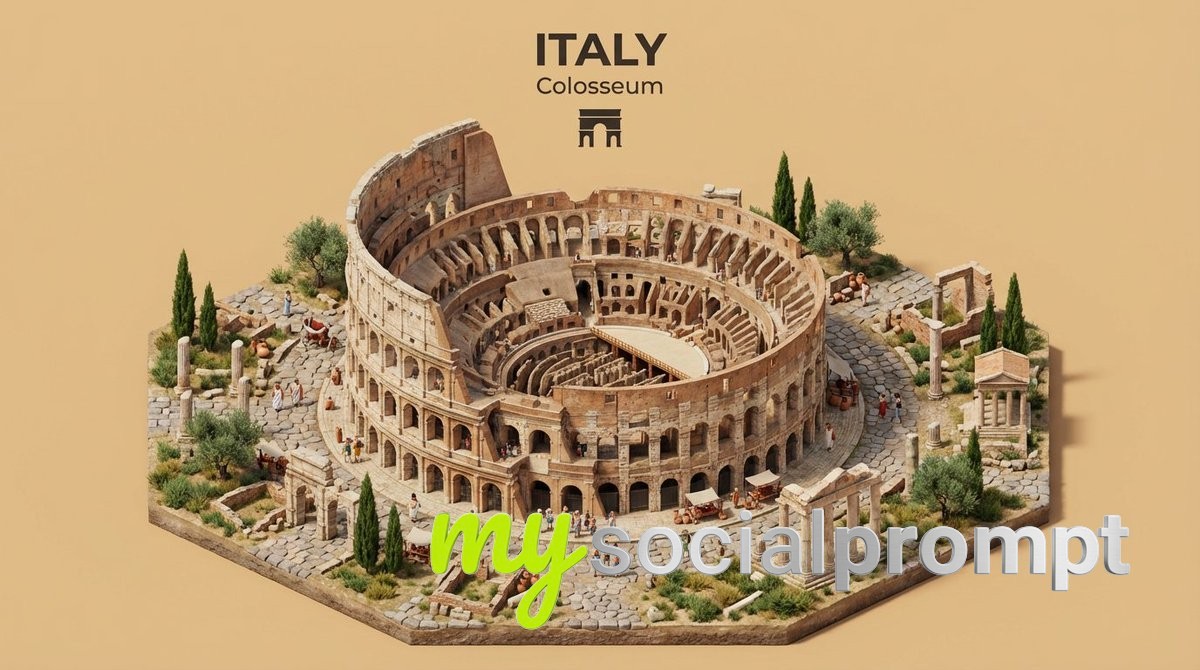 1/4
1/4\Create an isometric miniature 3D diorama representing the iconic architecture of [COUNTRY NAME] through [FAMOUS STRUCTURE]. Use a 45° top-down view.Apply clean soft textures and realistic PBR materials.Lighting feels balanced and natural. The raised base includes nearby streets, landscape features, and cultural details linked to the structure. Add tiny stylized locals and visitors with heavy facial details.Background stays solid [BACKGROUND COLOR]. Top center text shows [COUNTRY NAME] in bold. Second line shows [STRUCTURE NAME]. Place a minimal architecture icon below. Text color adjusts for contrast.
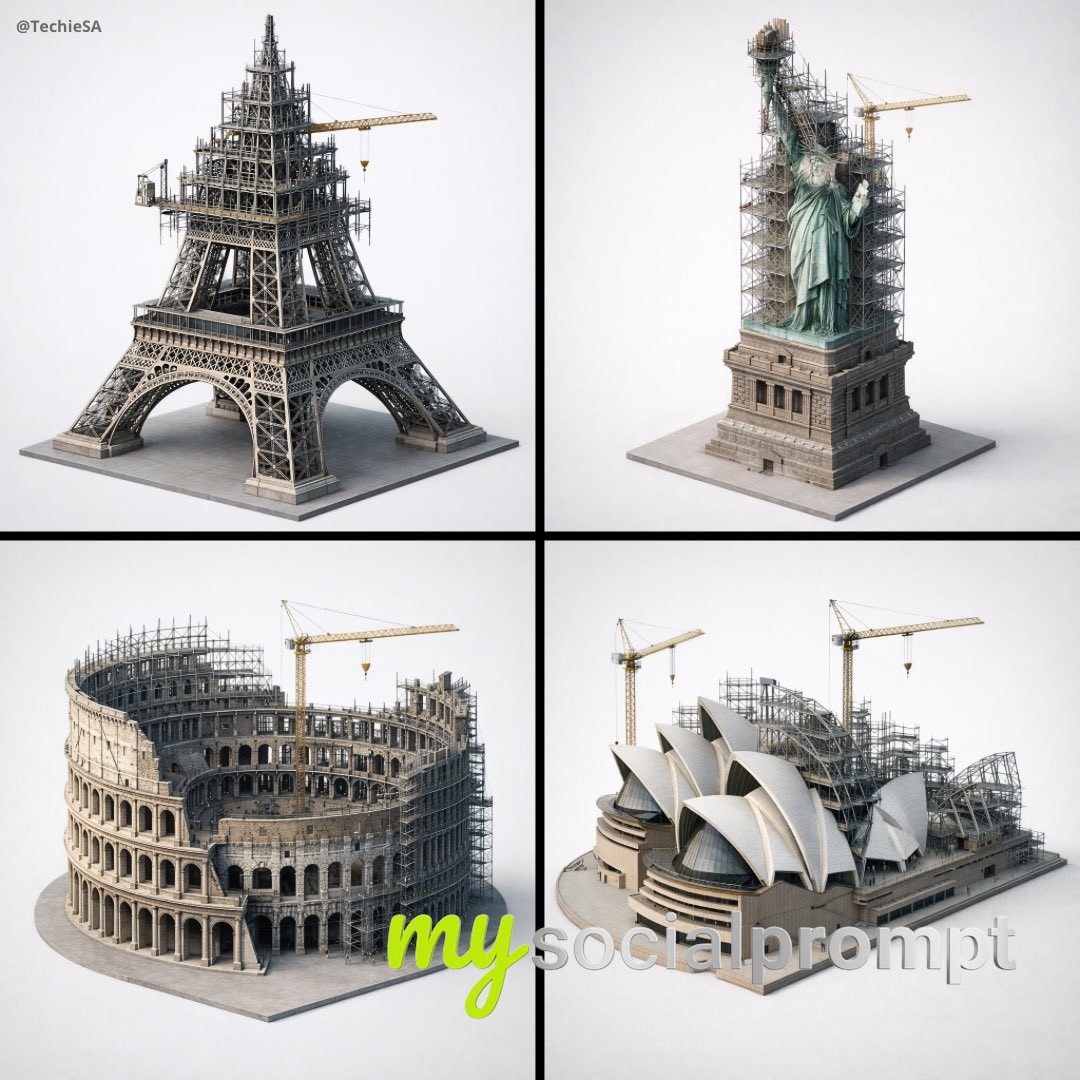
Depict [LANDMARK] frozen in an eternal state of construction. Camera & Angle (LOCKED): 45° elevated isometric view, camera distance fixed so the full landmark fills ~70% of the frame. No tilt variation. Structure: Lower sections are fully completed, solid, and instantly recognizable. Upper sections transition cleanly into unfinished construction: scaffolding, cranes, exposed beams, cables, and skeletal frameworks. The transition line between finished and unfinished is clearly visible and architecturally precise. Scale & Detail: Include small, static construction workers placed on scaffolding for scale. Include exactly 1–2 construction machines (crane arm, lift, or hoist), frozen in place. No motion, no blur, no debris falling. Materials (CONSISTENT): Finished areas: polished stone / glass / steel (appropriate to the landmark). Unfinished areas: raw concrete, steel beams, cables, structural frames. Materials are clean, realistic, and consistent across all renders. Lighting (LOCKED): Soft neutral cinematic lighting from upper left. Balanced exposure, gentle shadows, no dramatic highlights. Composition (LOCKED): Perfectly centered, symmetrical balance. Landmark sits on a subtle base or ground plane. Square format 1080×1080. Background (LOCKED): Minimal neutral sky or studio-gray backdrop. No clouds, no gradients, no distractions. Style: Hyper-realistic architectural render. Clean, precise, calm, and monumental. No stylization, no painterly effects. Mood: Timeless, quiet, contemplative. Frozen progress — never finished, never decaying.
 1/4
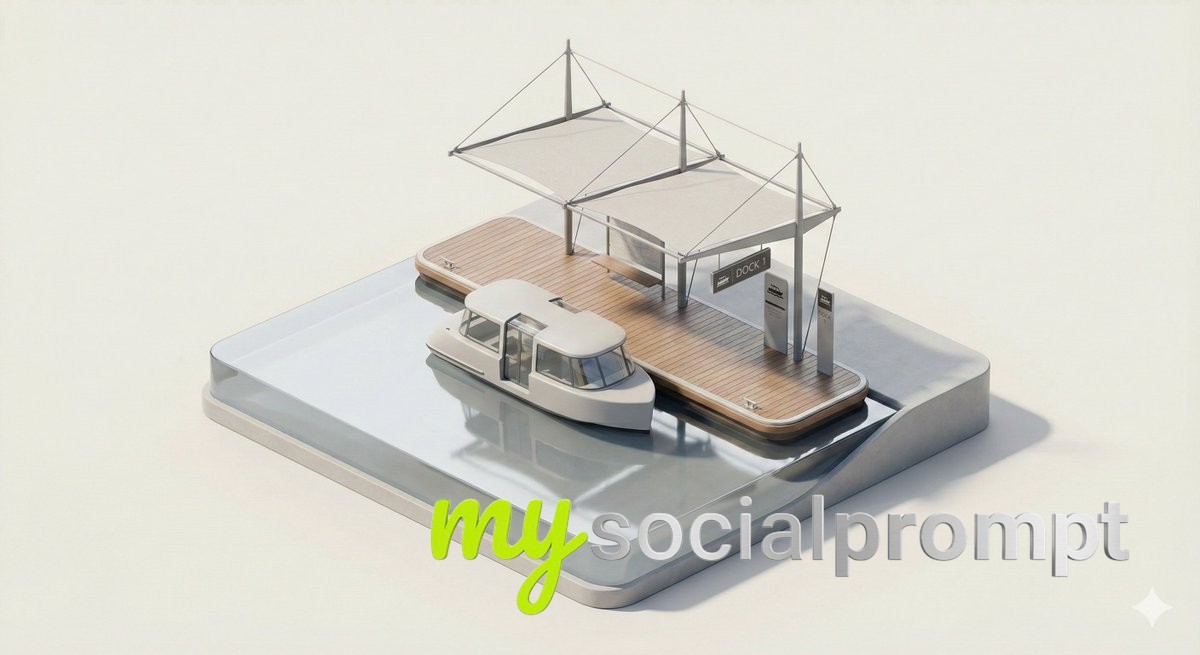
1/4A clean, minimal 3D isometric diorama of a [CITY TRANSPORT TYPE] stop, featuring a [VEHICLE] paused at a [PLATFORM TYPE], simple [SHELTER / CANOPY], subtle wayfinding signs, smooth concrete surfaces, soft studio lighting, realistic materials, rounded edges, miniature architectural model style, high detail, neutral background.
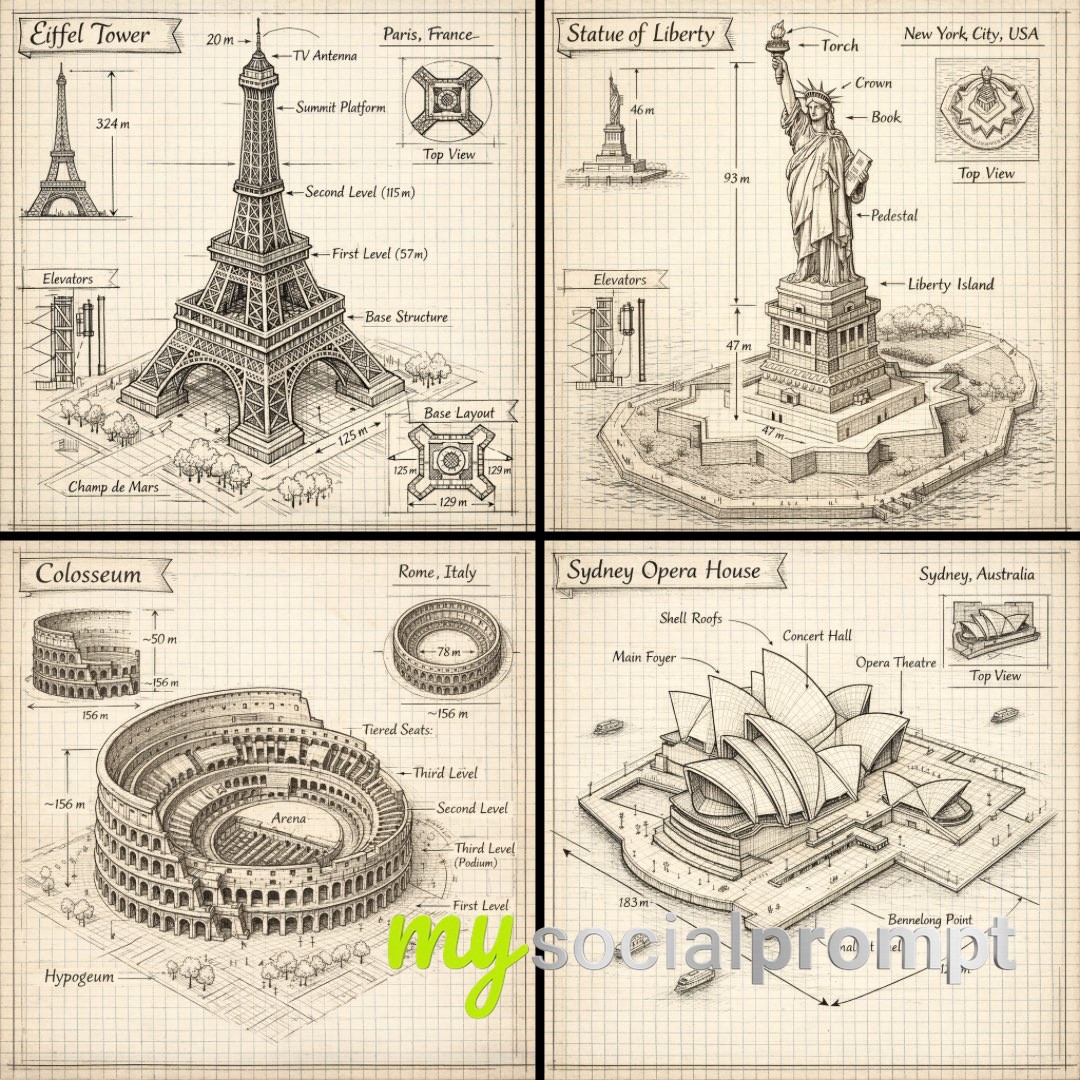
Create a hand drawn isometric schematic diagram of [LANDMARK]. 1080x1080 dimension.
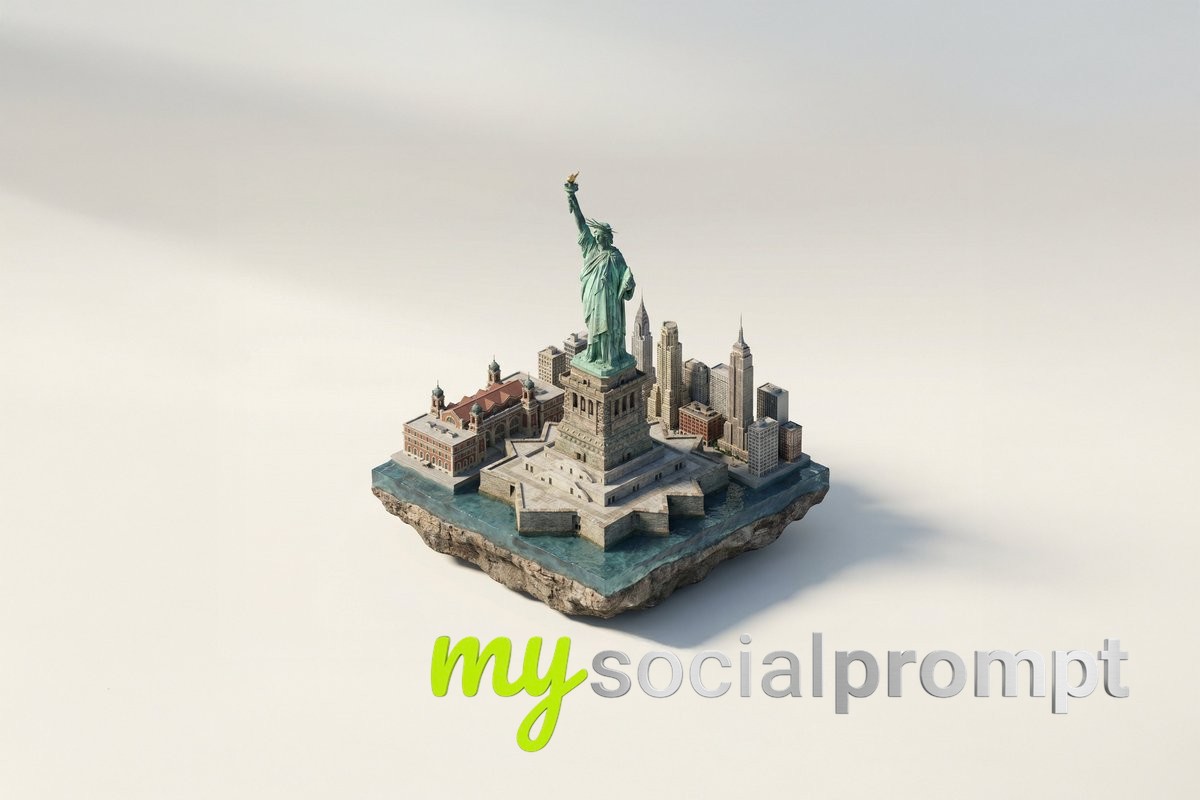 1/4
1/4A miniature isometric architectural diorama of [LANDMARK NAME], accurately reflecting its real-world structure and proportions, placed on a small floating base with subtle surrounding buildings and landscape elements inspired by [CITY / COUNTRY]. Realistic materials and natural textures, physically accurate stone, concrete, metal, and glass surfaces. True-to-life color palette based on the actual landmark, muted and realistic tones. Off-white studio background with soft, natural lighting, gentle shadows, and clean composition. High-detail, realistic yet refined 3D render, premium architectural model aesthetic, no people, no text.